
FAQ
Frequently asked questions
Straight answers about design, pricing and how a build works. Don’t see your question? Give us a call.
Design, pricing and process
How much does landscape design cost?
We offer three levels of design. Our in-house design is free and usually takes 3–5 days. A plan from our certified landscape designer runs $850–$1,600 and takes 15–30 days. A full CAD design from our certified CAD expert runs $2,000–$8,000 and takes 45–75 days.
What happens at the first meeting?
We meet on site to talk through your goals, your style and how you want the space to work. A few inspiration photos help us define the look, and we ask for your plat plan (usually in your closing documents or builder files) so the design is drawn to scale.
How detailed is your estimate?
Very. Our proposals commonly include 20–30+ line items, and we walk through the estimate with you line by line on a one-hour Zoom call, so you know exactly what each part of the project costs and why.
How do you build a paver patio that lasts?
It starts with the base. We typically remove 8–10 inches of native soil to establish the subgrade and install 6–8 inches of compacted road base, then shape the grade and manage drainage so pavers, walls and transitions do not shift, settle or fail over time.
Can my project be built in phases?
Yes. We design toward the finished space even when you build it in phases, so phase one sets the groundwork and avoids expensive rework later. For example, we run gas and electrical early if a BBQ or fire feature is part of the plan.
Can you prepare a design for my HOA?
Yes. Our free in-house designs are made for HOA submission, so you can get approval before construction is scheduled.
What does a large outdoor living project cost?
Every property is different. Fully integrated builds that combine structures, hardscape, utilities and landscape can reach the six-figure range depending on size, materials and level of customization. Final pricing is set during the design process, so it is accurate before we build.
Do you build patio covers and pergolas?
Yes. We build everything from simple covers and kit pergolas to fully custom timber pavilions and adjustable louvered pergolas, designed to match the architecture of your home.
What areas do you serve?
We build across the Treasure Valley, including Eagle, Star, Boise, Meridian, Garden City, Kuna, Nampa, Caldwell, Middleton and Emmett. Our shop is in Garden City.
How do I get started?
Start a free quote on this site or call (208) 370-4120. We will set up a site visit to walk the property, talk through your goals and map out your design options.
Landscape Design
ExploreLandscape DesignWhich design option should I choose?
The free in-house design is ready for HOA submission in 3–5 days. A certified 2D plan adds a scaled layout from our certified landscape designer, and a certified CAD design adds 3D renderings so you can see the space before it is built.
How long does the design take?
In-house designs usually take 3–5 days, certified landscape designer plans 15–30 days and CAD designs 45–75 days.
What do I need for the first meeting?
A few inspiration photos help define the look. We also ask for your plat plan, which is usually in your home’s closing documents or builder files.
Hardscapes & Pavers
ExploreHardscapes & PaversPavers, flagstone or concrete: which is right for my patio?
It depends on the look you want, how you’ll use the space and your budget. Pavers and natural flagstone offer the most patterns and textures, while poured concrete is a clean, durable option for large areas. We lay out the options side by side during design.
How deep is the base under your pavers?
On a typical paver build we remove 8–10 inches of native soil and install 6–8 inches of compacted road base before the bedding layer and pavers go down.
Can you work around my existing concrete and landscaping?
Yes. We protect existing concrete, siding, irrigation and plants throughout the build, and we tie the new hardscape into what’s already there.
Concrete
ExploreConcreteCan you add a fire pit or seat wall to a concrete patio?
Yes. Many of our concrete patios are anchored by a fire pit, seat walls or a water feature, planned together so utilities and drainage are right from the start.
Do you pour slabs for patio covers and pavilions?
Yes. We pour the slab and build the structure as one project, so the concrete and the cover are planned together.
Is concrete or pavers better for a large patio?
Concrete is a clean, durable choice for large spaces, while pavers and flagstone offer more pattern and texture. We design both and help you compare looks and budgets.
Landscape Installation
ExploreLandscape InstallationDo you amend the soil before planting?
Yes. We amend Boise-area soils with a sand and compost blend for healthier roots and a strong start for sod.
What weed barrier do you use?
Where weed barrier is appropriate, we install a 30-year commercial-grade barrier rather than builder-grade felt that fails after a season.
What does a full landscape transformation cost?
Every landscape is unique. Fully reimagined front and back yards that combine grading, hardscape, plantings and drainage commonly fall into the six-figure range, depending on property size, materials, plant maturity and customization. Final pricing is set during design.
Fire Pits & Fireplaces
ExploreFire Pits & FireplacesDo you build gas and wood-burning features?
Yes. We build natural gas fire pits and fire tables as well as masonry fireplaces with built-in wood storage.
Can you build a fire pit with seat walls?
Yes. Seat walls and fire features are often designed together, like a linear gas fire pit with a block seat wall on a new concrete patio.
What does a fully integrated outdoor living space cost?
Comprehensive builds that combine structures, stonework, lighting, utilities and fire features can extend into the six-figure range depending on materials, detailing and scope. Final pricing is set during design.
Patio Covers & Pergolas
ExplorePatio Covers & PergolasDo you build kit pergolas or only custom structures?
Both. We build custom and kit patio covers and pergolas, crafted to match your architecture and lifestyle.
Can you add heaters, fans and lighting?
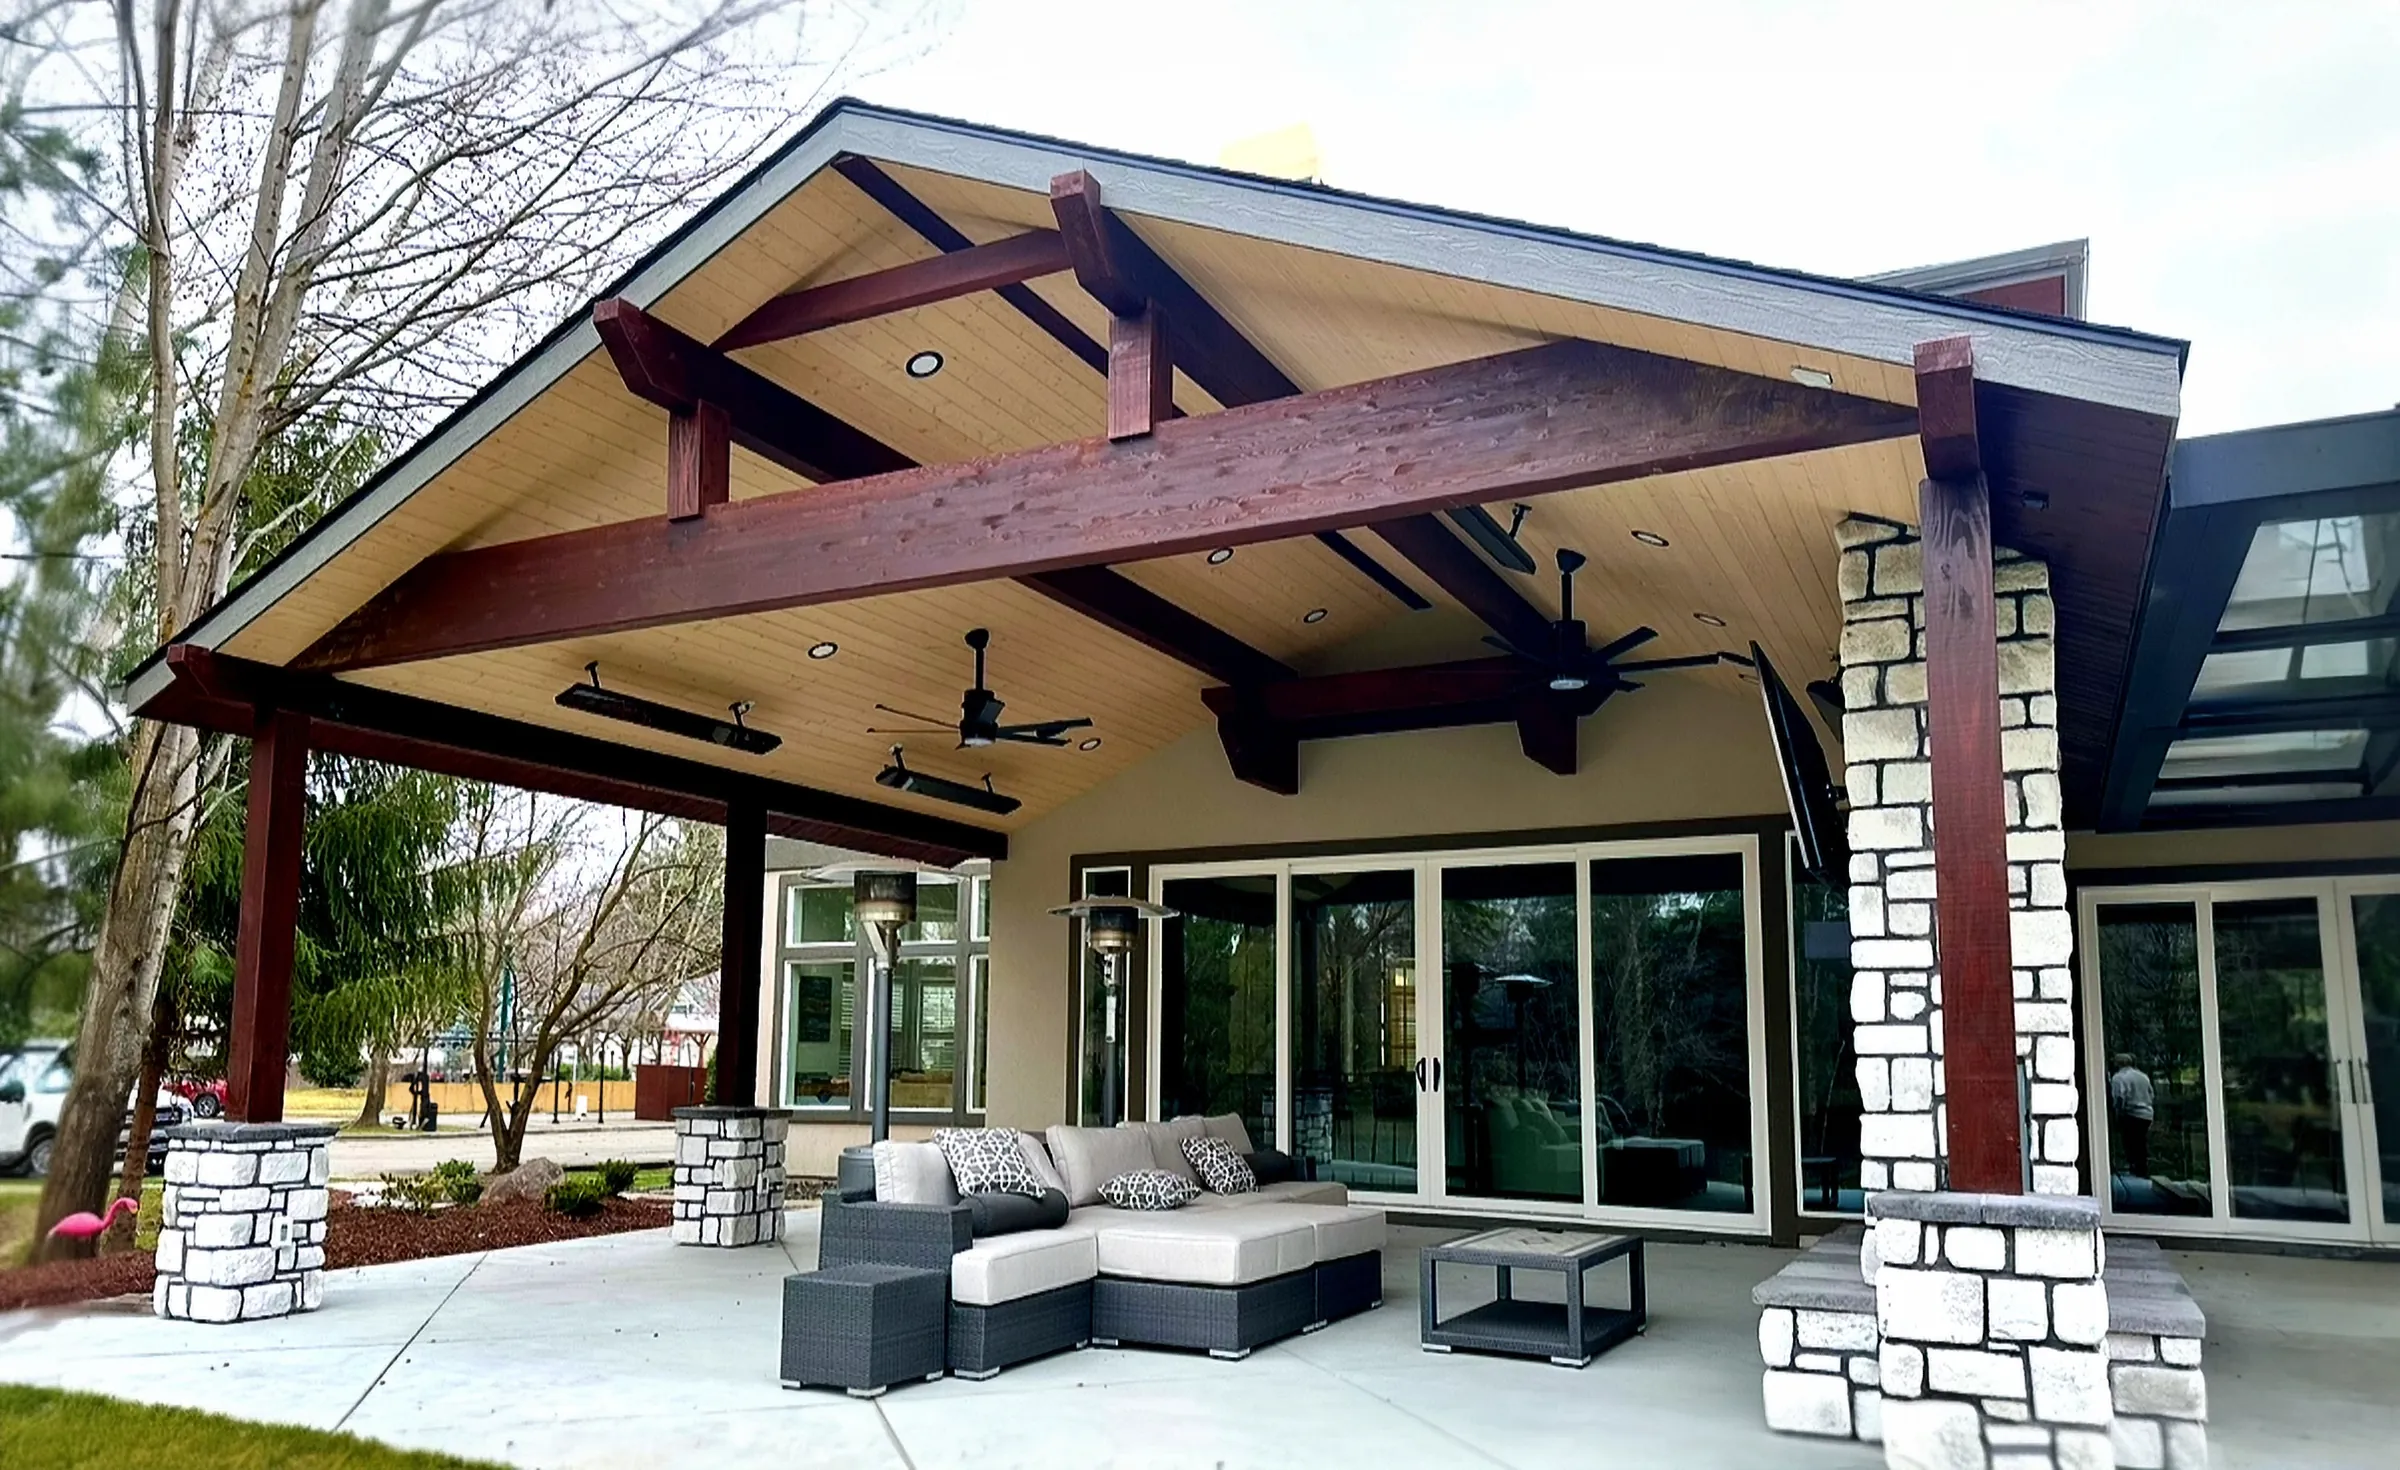
Yes. We integrate lighting, heating and entertainment into covered spaces, like the infrared heaters, ceiling fans, fireplace and TV in our Cottonwood Ct pavilion.
What does a custom outdoor structure cost?
It depends on size, materials and level of customization. Fully custom structures built together with hardscape, utilities and landscape can reach the six-figure range. Final pricing is set during design.
Outdoor Kitchens
ExploreOutdoor KitchensCan you run gas and power to an outdoor kitchen?
Yes. We build kitchens with storage, power and natural gas, and we plan those utilities early in design.
Can a kitchen be added later?
Yes. If a BBQ is part of your long-term plan, we design for it now and run gas and electrical early, so phase one doesn’t create expensive rework later.
Can the kitchen go under a patio cover?
Yes. We design kitchens, covers and spas as one composition, like the timber structure over the kitchen and spa at Cottonwood Ct.
Water Features
ExploreWater FeaturesWhat kinds of water features do you build?
Natural stone waterfalls, bubbling boulders, fountains and modern water walls.
Can a patio be built around a water feature?
Yes. We have wrapped custom-cut flagstone patios around large water features to create a natural, immersive gathering space.
Can a water feature be part of a larger project?
Often. Water features are designed alongside patios, fire features and planting, so the whole space works together.
Custom Decks
ExploreCustom DecksComposite or wood?
Both are great choices. Composite like Trex offers very low maintenance, while all-wood construction gives a traditional look. We help you choose based on style, budget and upkeep.
Can you build a deck with a view, like a lake lookout?
Yes. Lookout and waterfront decks are designed around the view, with rails, steps and seating areas planned as part of the deck.
Do you build decks together with patios and covers?
Yes. As a design-build team, we plan decks alongside patios, covers and landscaping so everything ties together.
Artificial Turf
ExploreArtificial TurfWhy choose artificial turf?
Turf stays clean and green in every season with very little maintenance, and it pulls the whole landscape together.
Can turf go between concrete pads or pavers?
Yes. Turf joints between concrete pads and pavers are a clean, modern look we build.
Can turf be combined with pergolas and patios?
Yes. We design turf areas alongside pergolas, patios and seating so the space works as a whole.
Let’s design the space you’ll actually use.
Tell us about your project and we’ll set up a site visit to walk the property, talk through options and start the design.