
Design · Eagle, Star & Boise
Landscape design that guides the build.
Great outdoor spaces don’t happen by accident. They’re planned. We offer three professional design options, each built around your property, your goals and your budget. The difference is how much detail and build-readiness you want before construction starts.
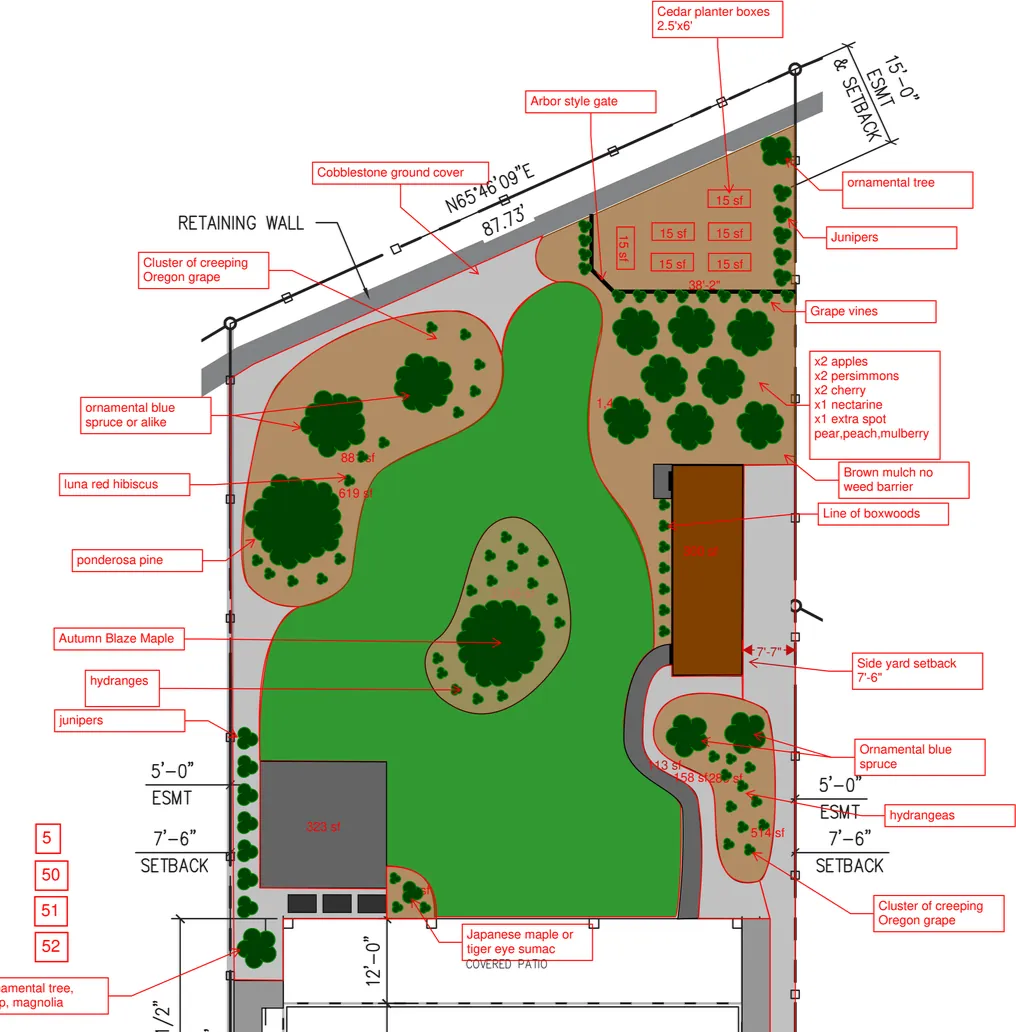
Every design includes
Every design starts with what matters most to you and ends with a clear plan and a detailed estimate, so you know exactly what you are building and what it costs.
- An in-person design meeting on your property
- A layout drawn to scale from your plat plan
- Materials, planting and features matched to your home
- A detailed estimate, commonly 20–30+ line items
- A one-hour Zoom walkthrough of the design and estimate
- A master plan that works even if you build in phases
Three ways to design your project
Option 1
In-house design
Free
3–5 days
Ideal for HOA submission and straightforward projects. We meet on site, scale the layout from your plat plan, adjust the rough draft with you over Zoom, then walk through the final design and estimate line by line.
Option 2
Certified landscape designer
$850–$1,600
15–30 days
Meet on site with our certified landscape designer. You get one round of adjustments on the completed design, a PDF copy of your final plan and a one-hour design and estimate walkthrough.
Option 3
Certified CAD expert
$2,000–$8,000
45–75 days
Our certified CAD expert creates a scaled layout and 3D renderings tailored to your property, with up to three revisions (added cost may apply) and an estimate built from the approved design.
From plan to finished space
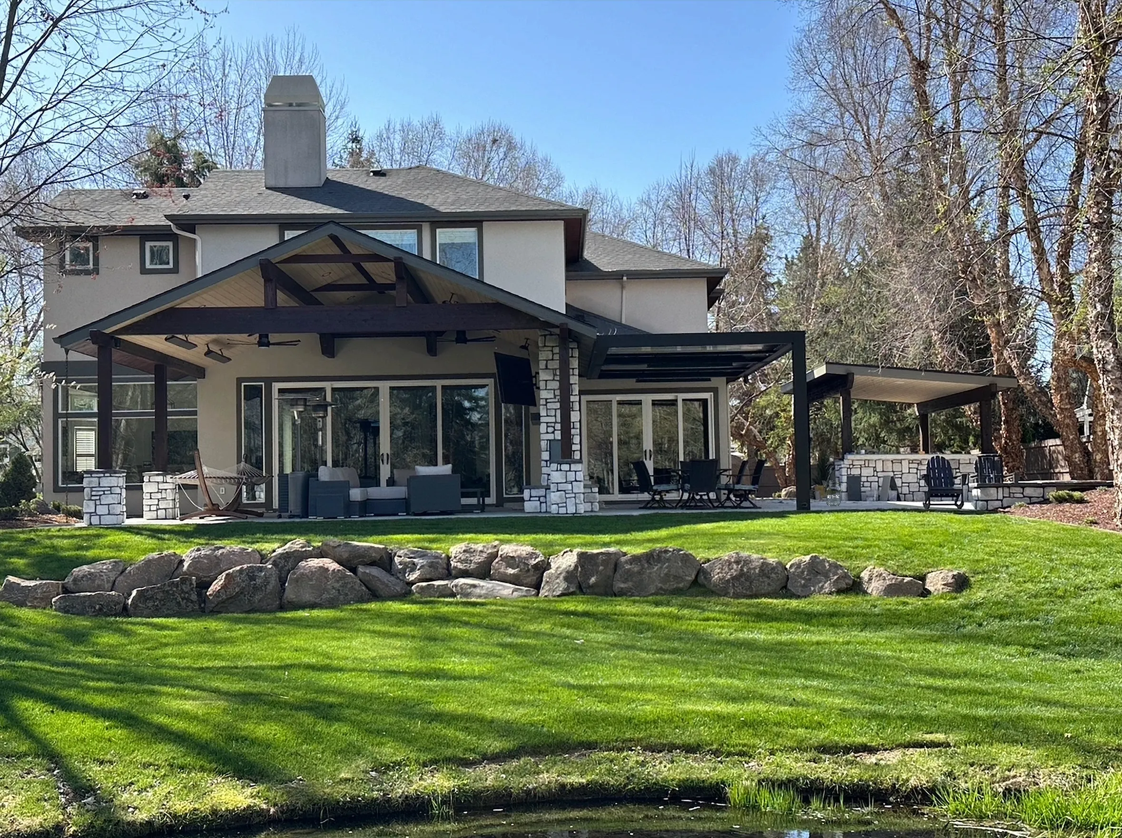
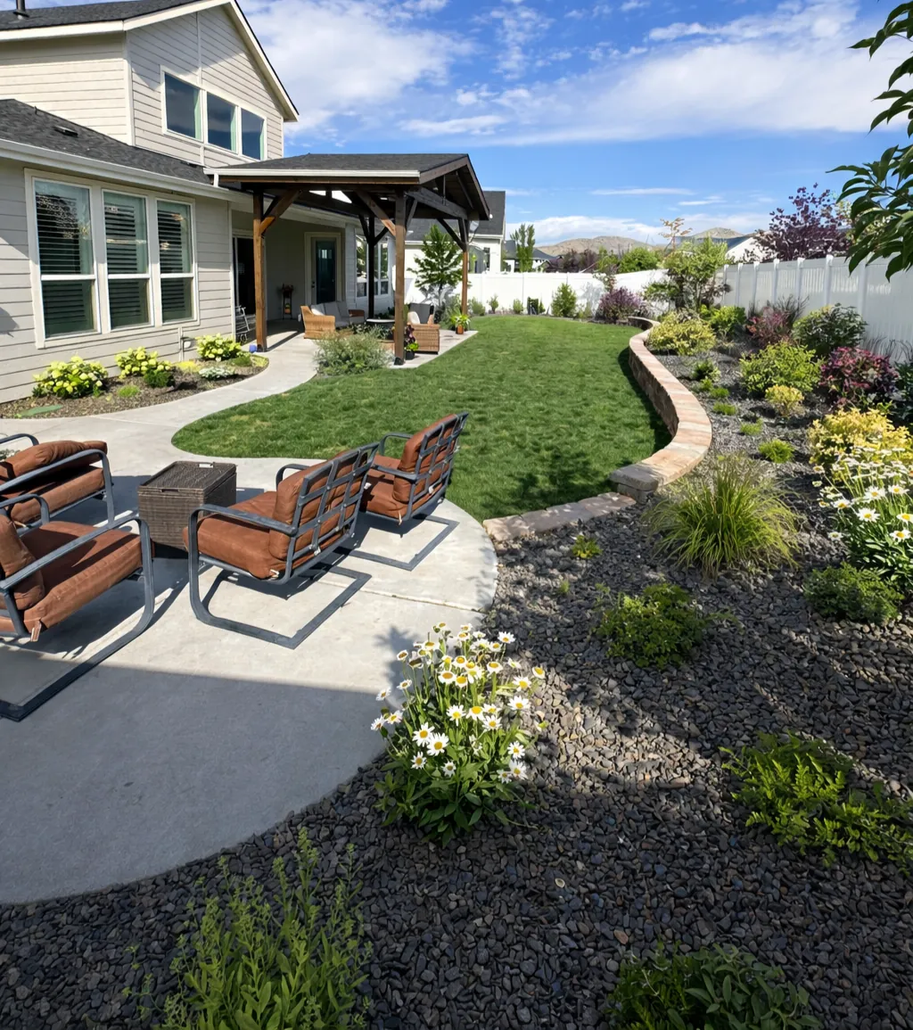
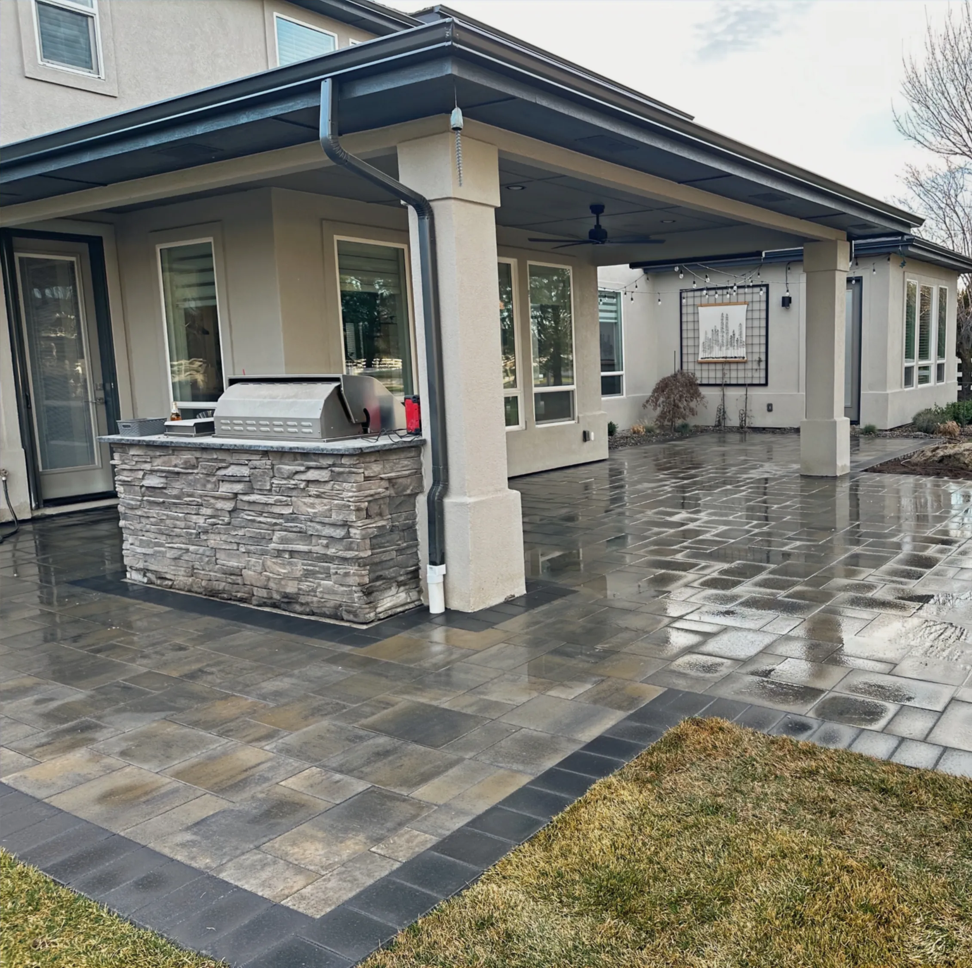
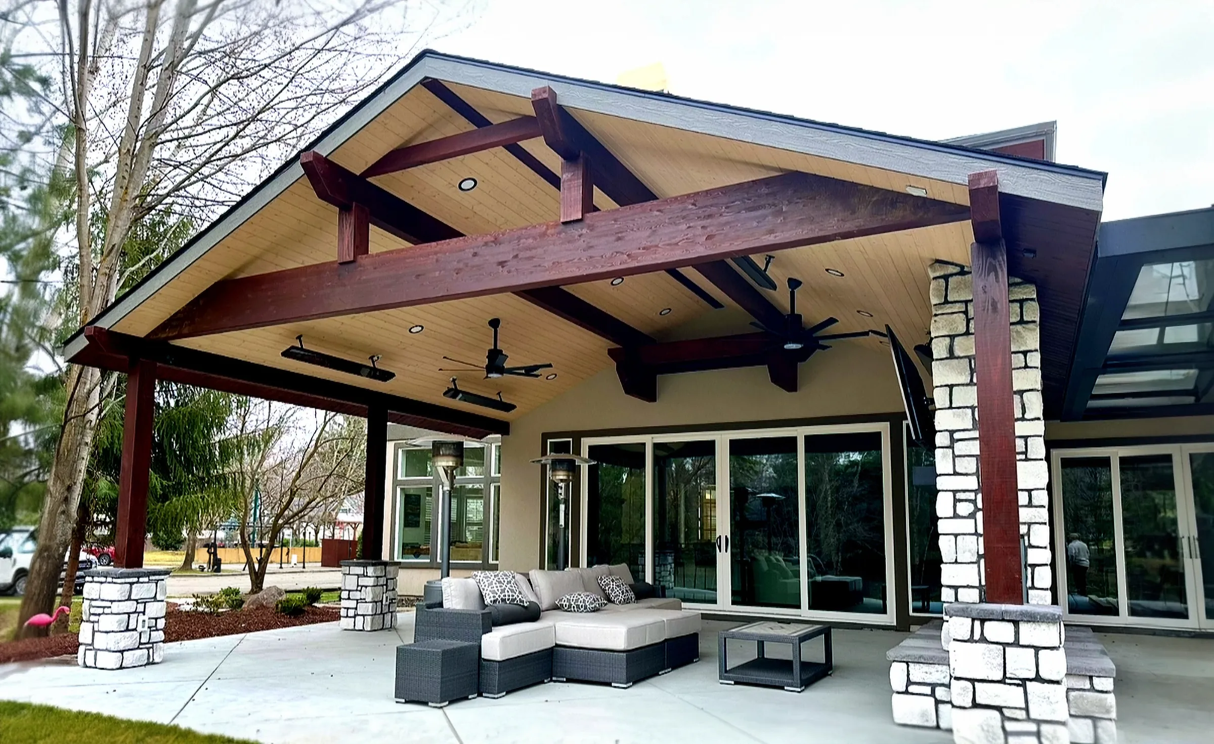
Select a photo to view it full size.
Our goals for every design
- 01
Define your must-haves first
We lock in your top three priorities, like a bigger patio, a fire pit or more privacy, so the design is built around what matters most.
- 02
Dial in the style
We match the design to your home and taste: modern and contemporary, transitional, traditional or natural and organic.
- 03
Set a real budget target
The most important step. A realistic budget directs every design decision from start to finish and keeps the plan buildable.
- 04
Design toward the end goal
Even if you build in phases, the master plan sets up phase one for what comes next, like running gas and electrical early when a BBQ is planned.
- 05
Make the plan build-ready
Clear layouts, details and materials make installation smooth and predictable.
How it works
How a project runs
Step 01
Site visit and goals
We walk the property with you, talk through how you want to use the space and lock in your top priorities.
Step 02
Design and clear options
A layout, materials and a detailed estimate, with clear options matched to your style and a real budget.
Step 03
Build with proper prep
Excavation, base, drainage and installation, with clean work zones and protection for what’s already there.
Step 04
Final walkthrough
We walk the finished space together and leave you with care tips for your new outdoor space.
Common questions
Which design option should I choose?
The free in-house design is ready for HOA submission in 3–5 days. A certified 2D plan adds a scaled layout from our certified landscape designer, and a certified CAD design adds 3D renderings so you can see the space before it is built.
How long does the design take?
In-house designs usually take 3–5 days, certified landscape designer plans 15–30 days and CAD designs 45–75 days.
What do I need for the first meeting?
A few inspiration photos help define the look. We also ask for your plat plan, which is usually in your home’s closing documents or builder files.
Start with a free in-house design.
Tell us about your project and we’ll set up a site visit to walk the property, talk through options and start the design.