
Our work
Outdoor living projects in Eagle and the Treasure Valley.
Hardscapes, concrete, structures, fire and water features and landscapes we’ve designed and built. Filter by the kind of work you’re planning.
Featured projects
Cottonwood Ct
Eagle, ID
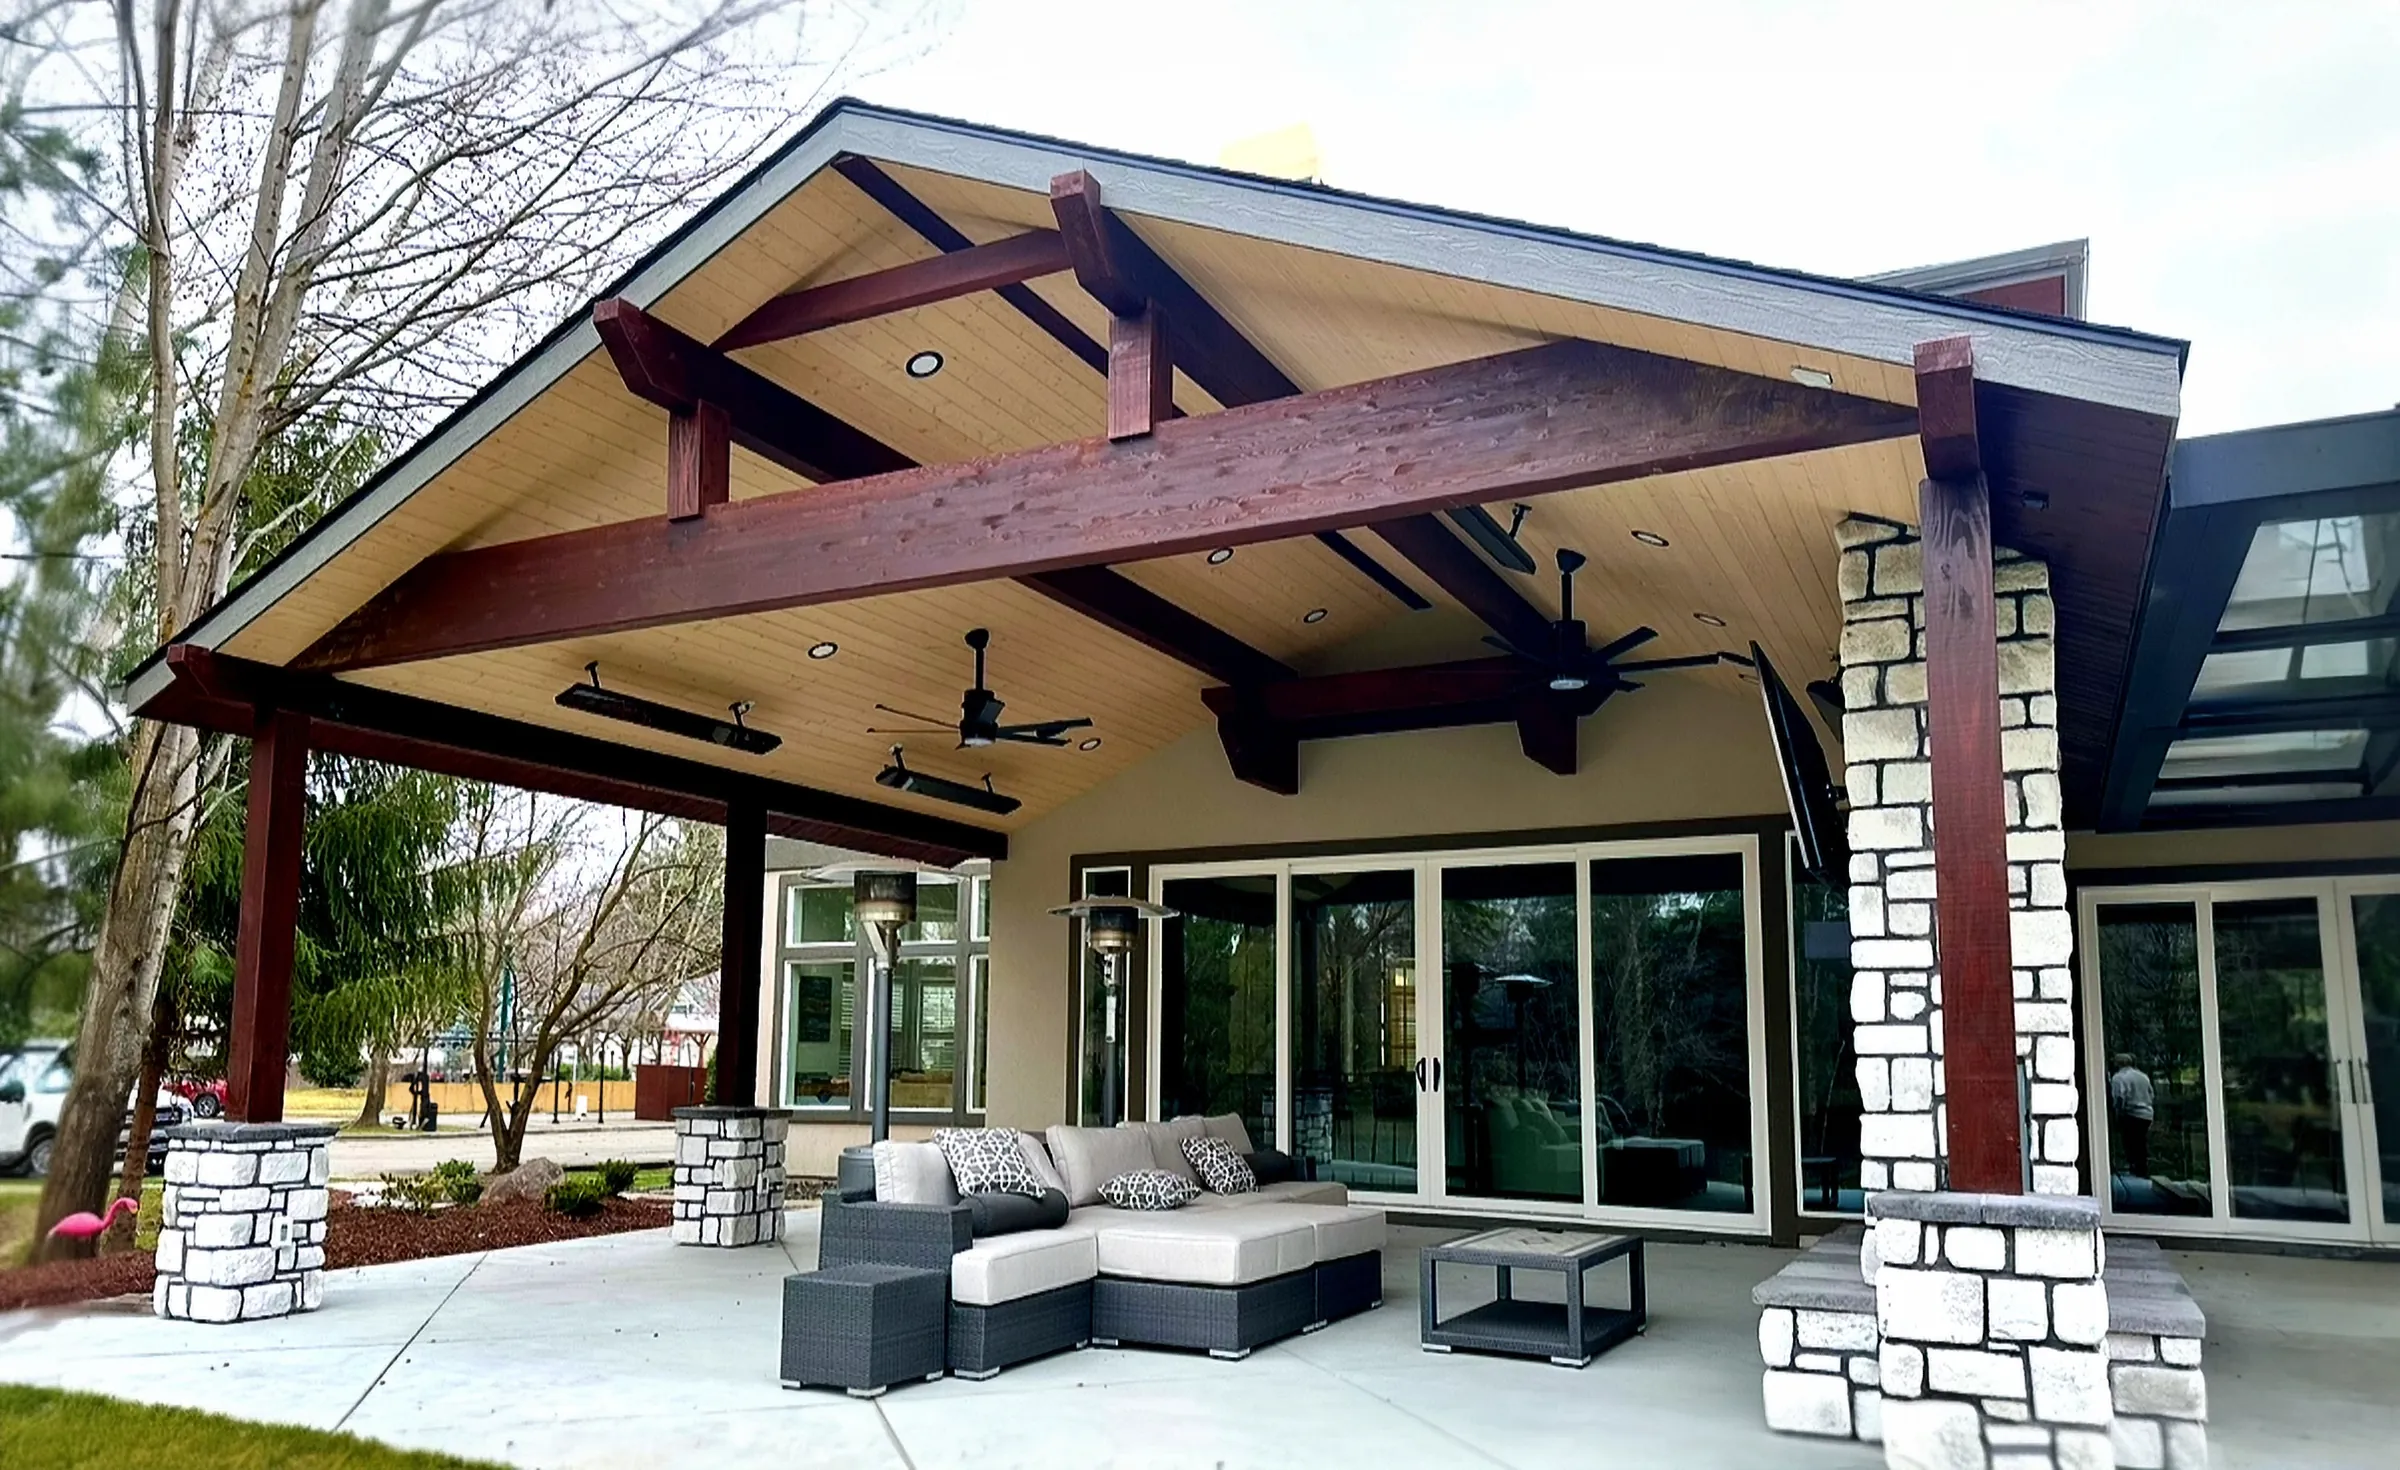
A fully integrated outdoor living space. Structural elements, stonework, lighting, utilities and finishes were planned together to create a single architectural focal point.
The build includes a timber-frame pavilion with heaters, fans and a fireplace, an adjustable louvered pergola, a dedicated fire pit area with seat walls, and a purpose-built structure for the outdoor kitchen and spa. Builds of this nature can extend into the six-figure range depending on materials, detailing and scope.
Pavilion · Louvered pergola · Outdoor kitchen & spa · Fire pit · Concrete · Landscape
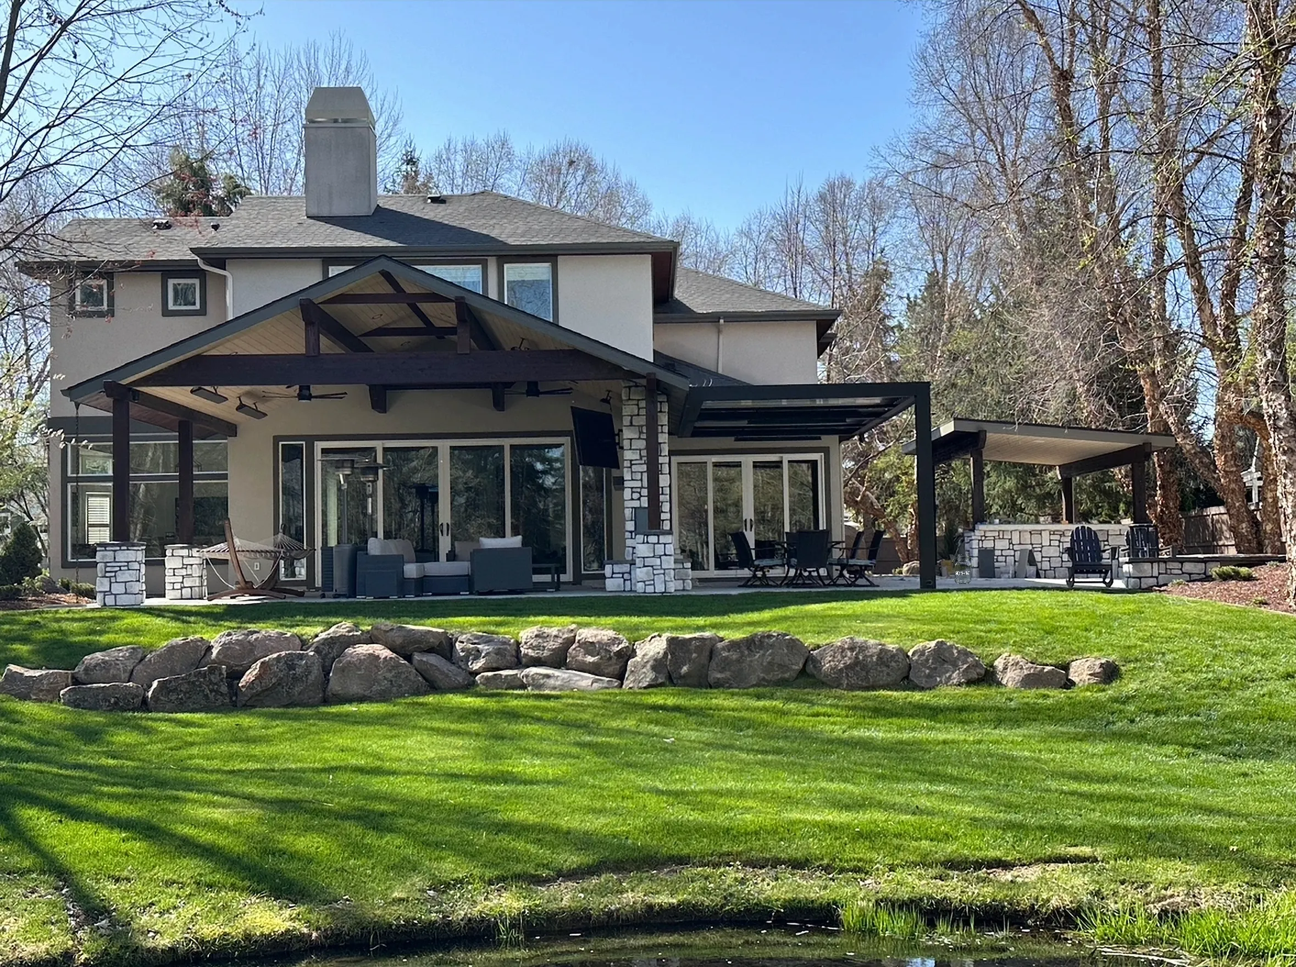
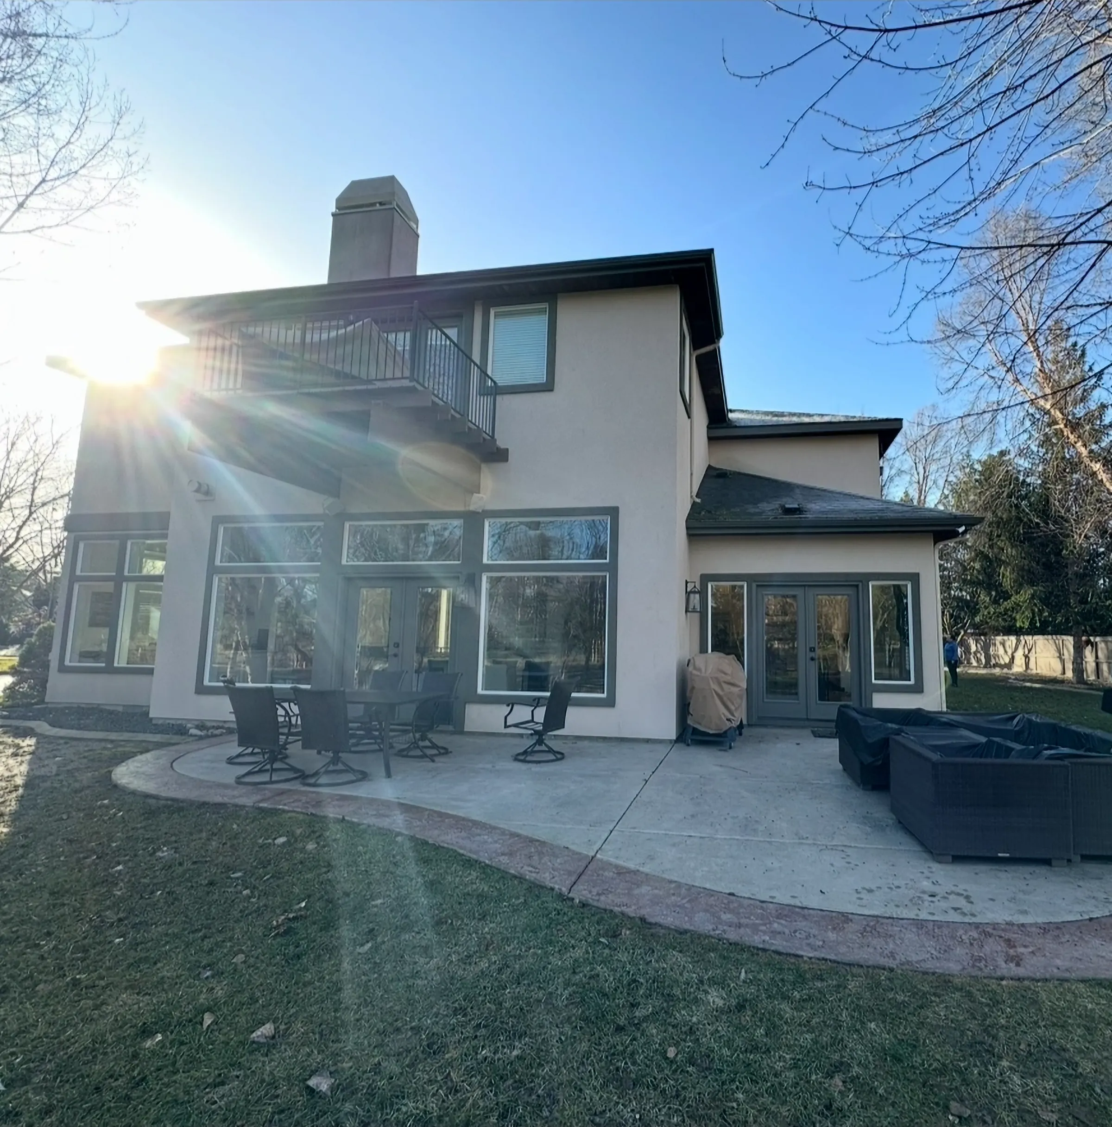
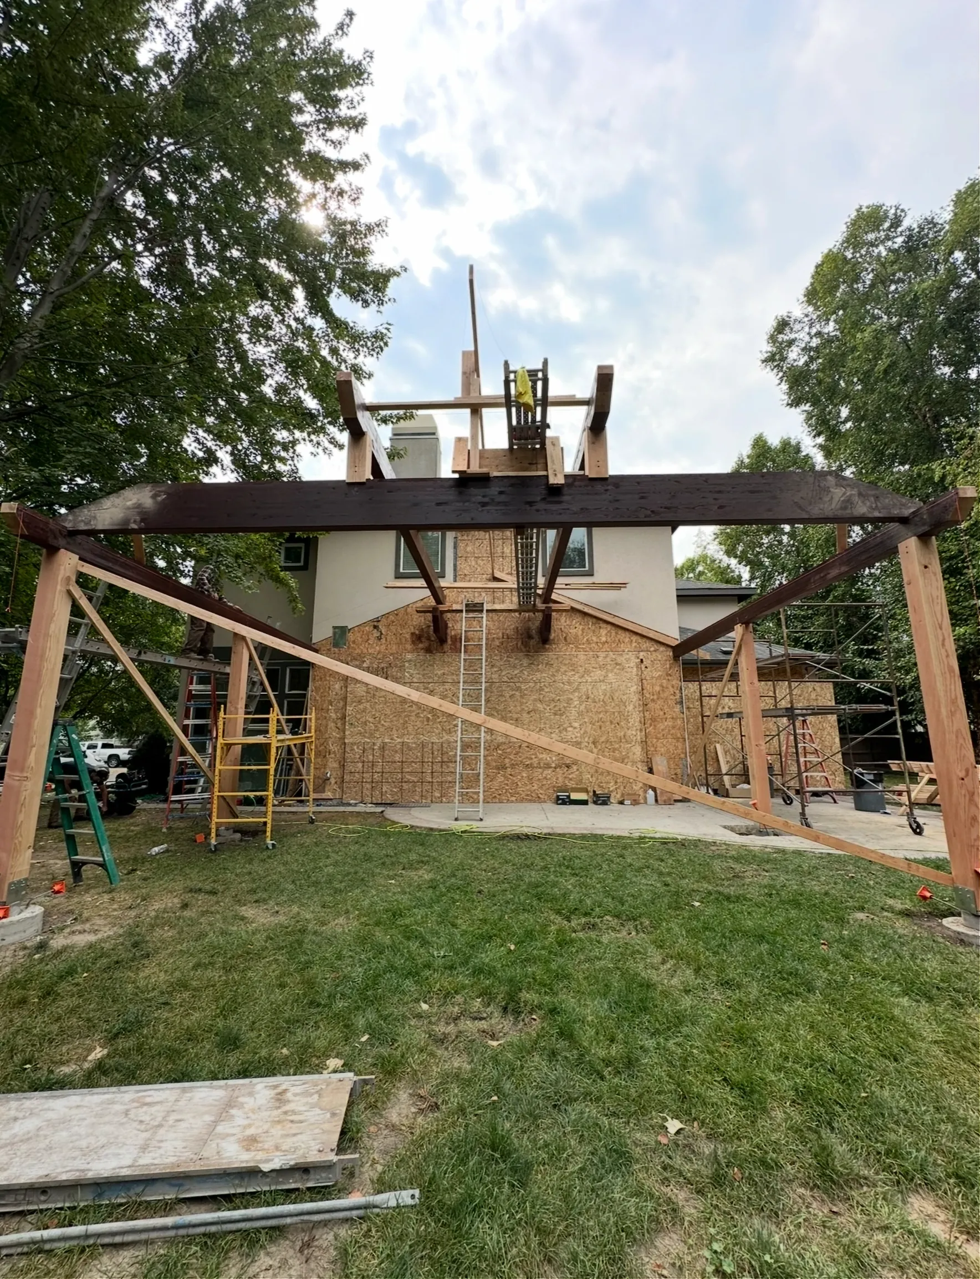
From the original patio to the finished build
- 1Before
- 2Framing
- 3Kitchen structure
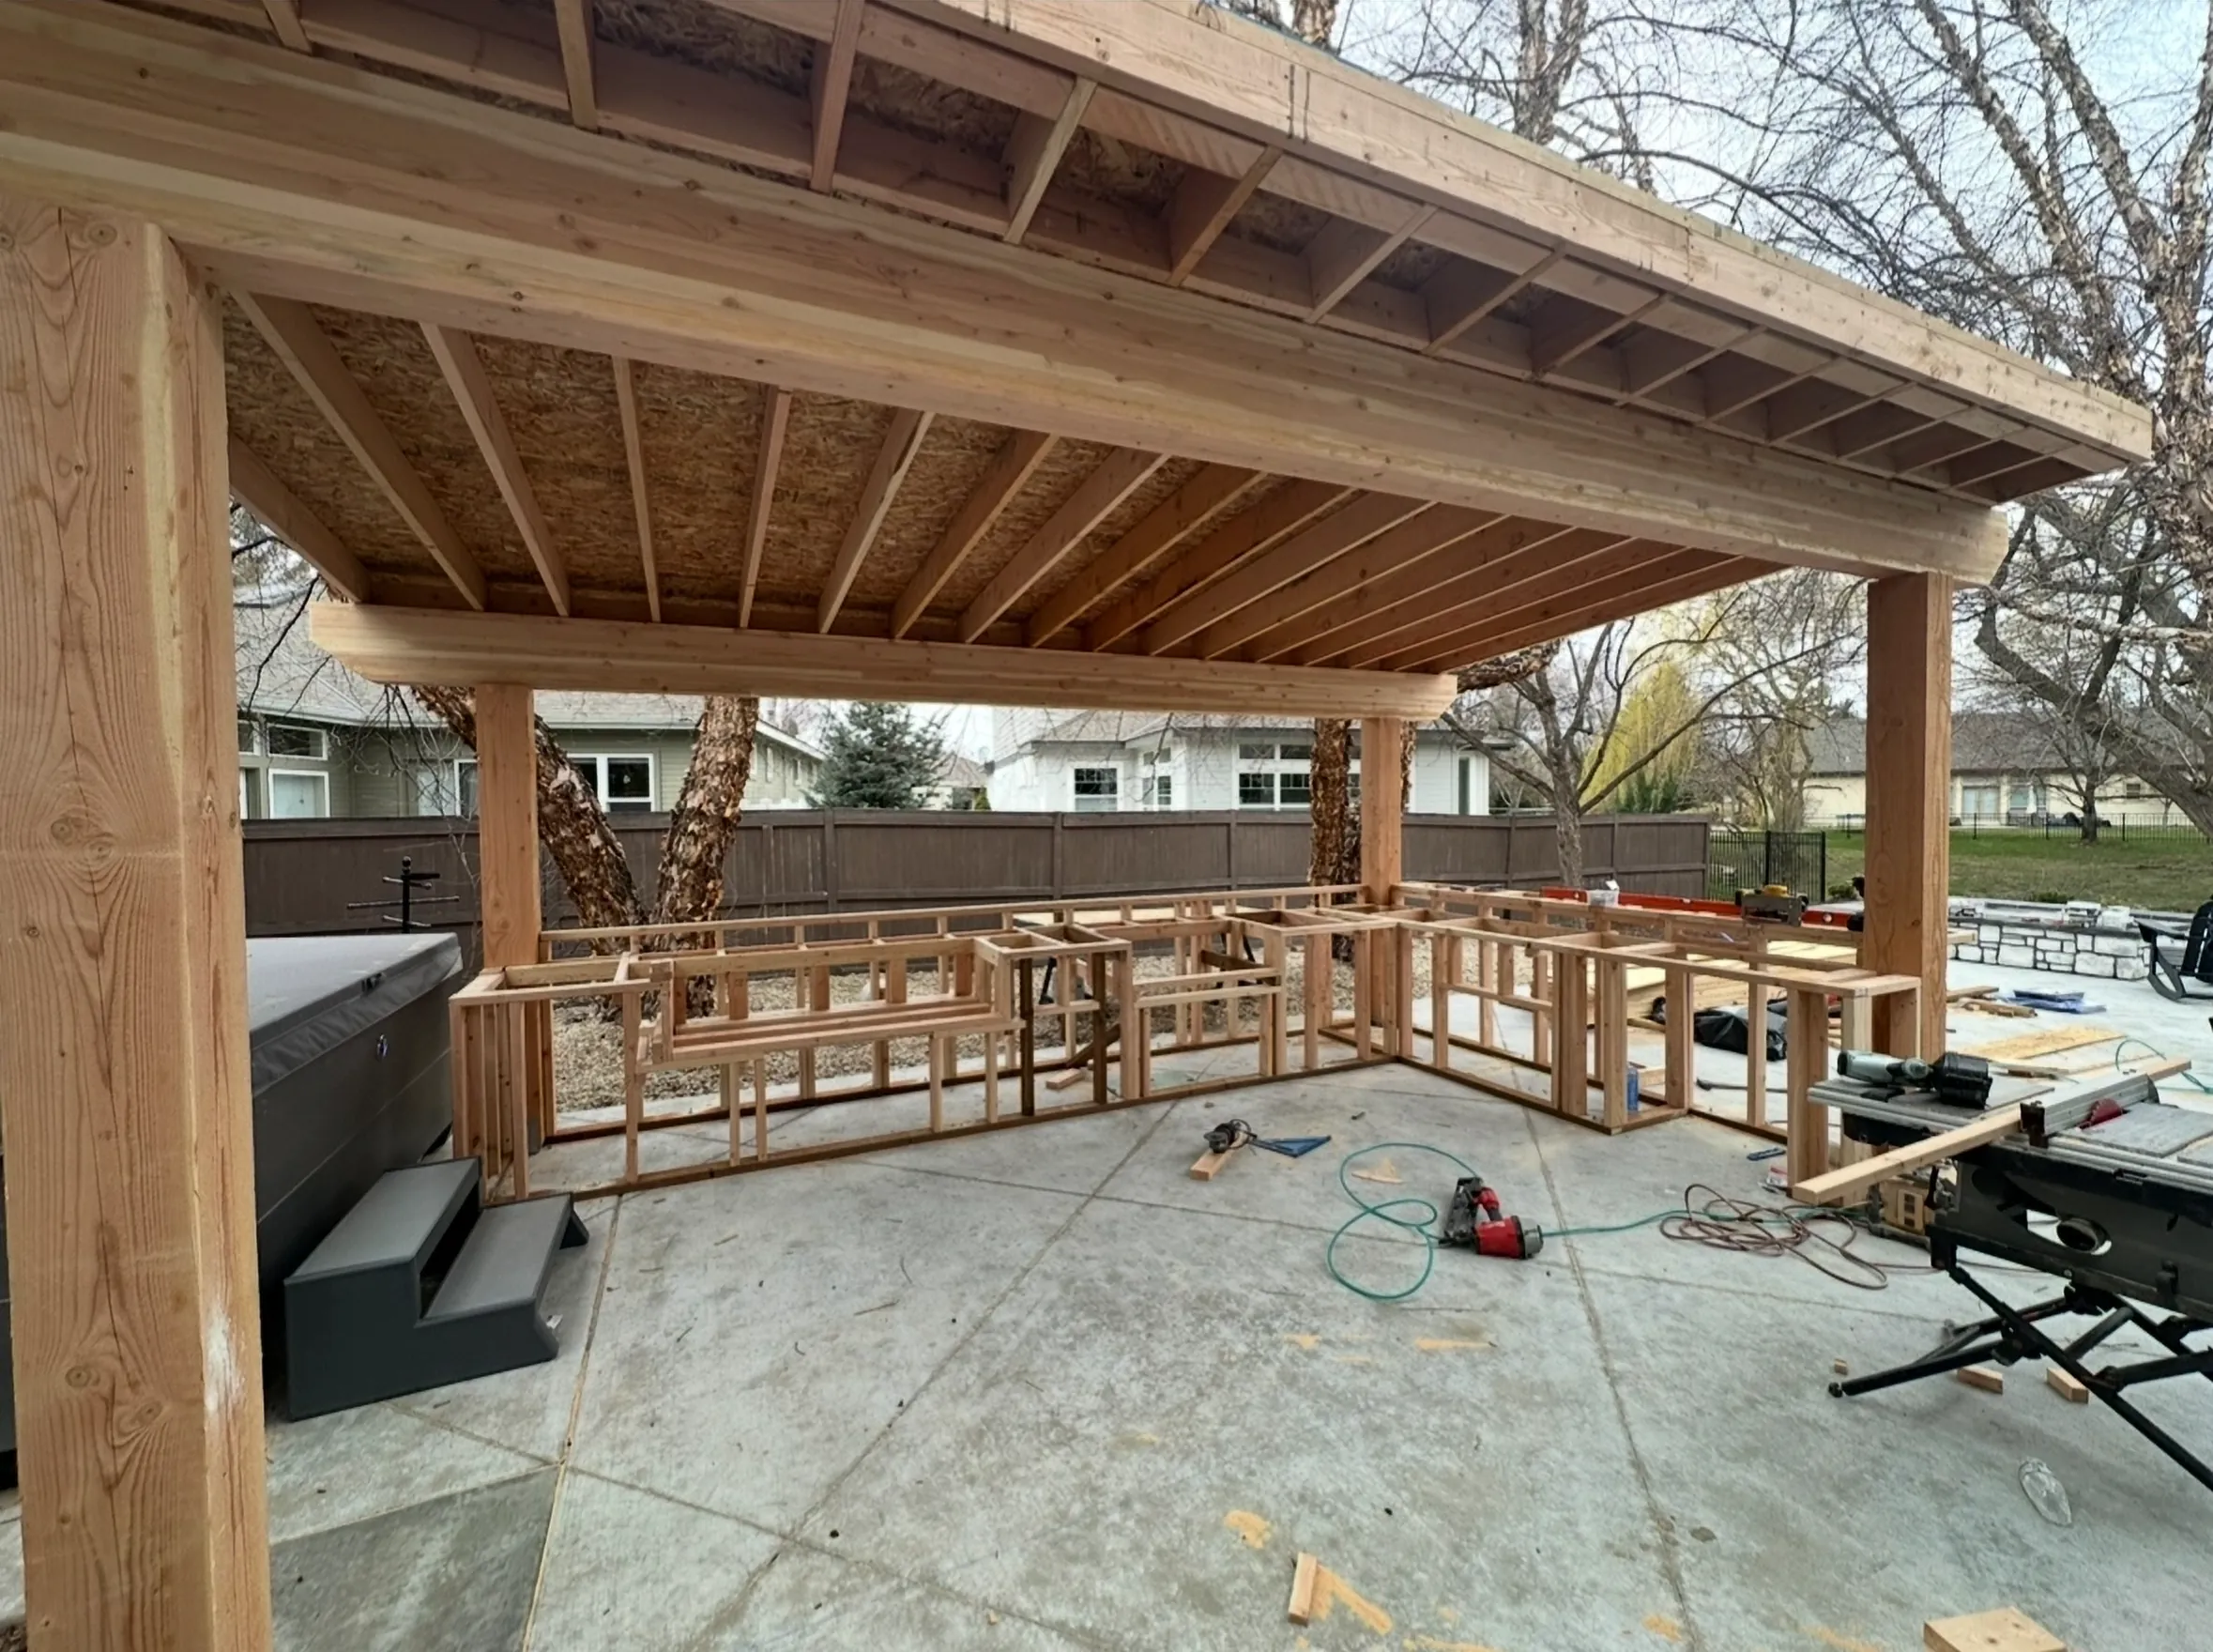
- 4Finished
Final pricing is established during the design process, so it is clear and accurate before we build.
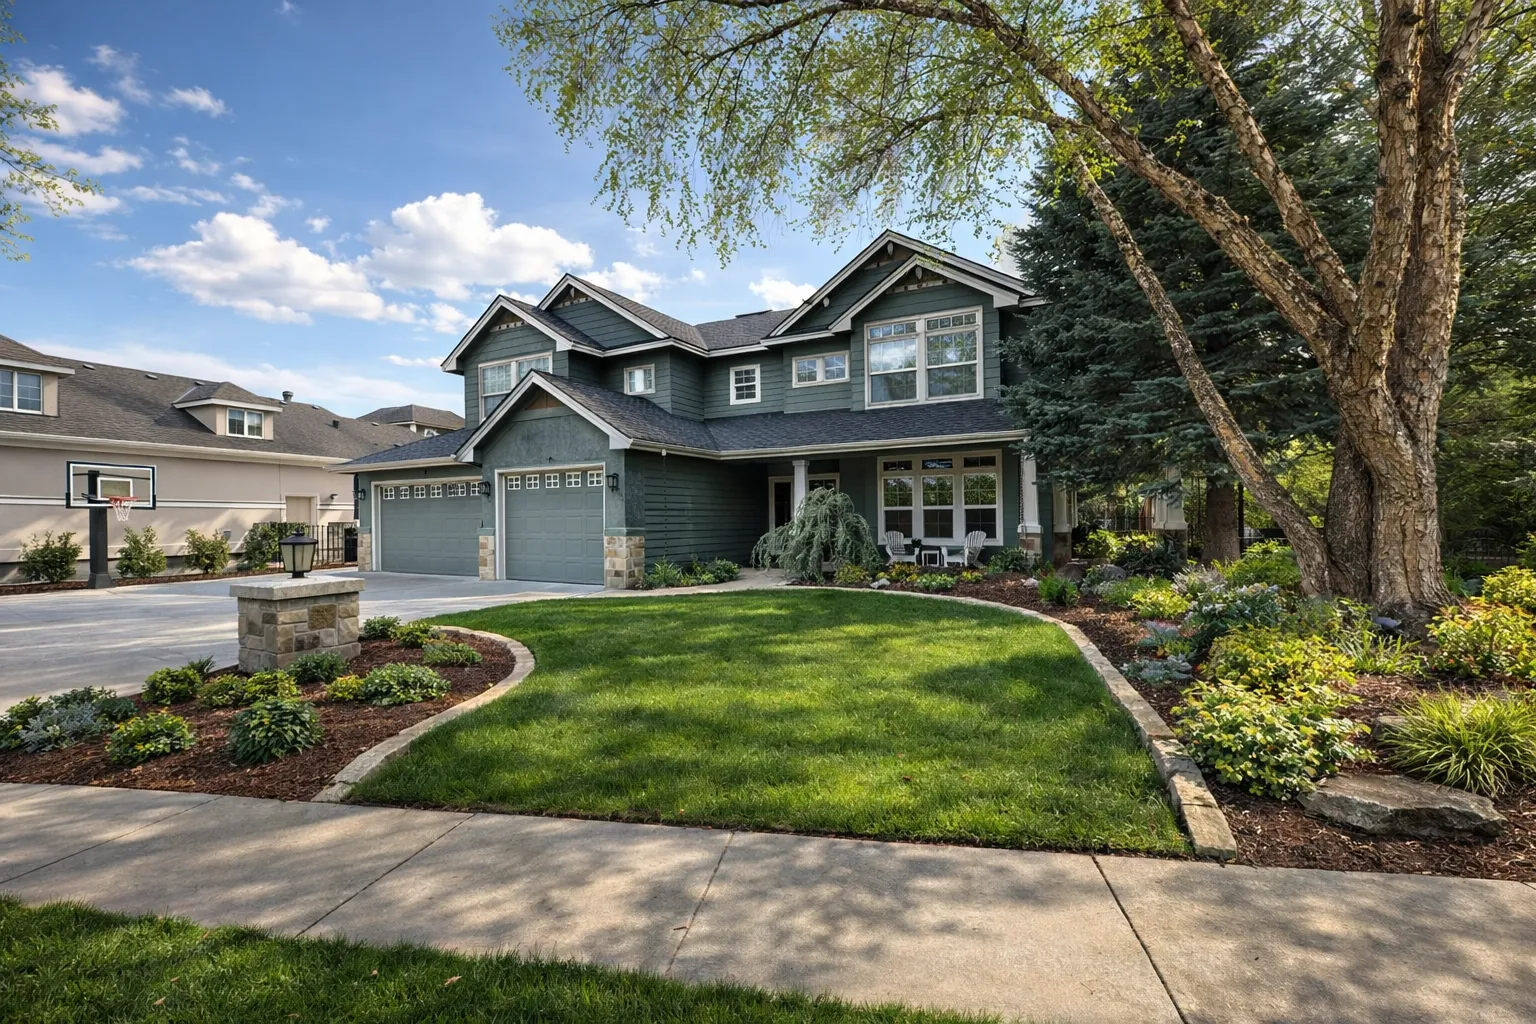
Island Woods
Eagle, ID
A fully reimagined landscape where grading, hardscape, plantings, drainage and existing mature trees were planned and executed together.
Projects of this scale commonly fall into the six-figure range between the front and back yard, depending on property size, materials, plant maturity and level of customization.
Grading · Drainage · Planting · Hardscape · Mature trees
Project gallery
Covers & pergolasCottonwood Ct, Eagle: pavilion, louvered pergola, kitchen and spa structure, boulders and lawn, planned as one build. HardscapesA Belgard Victorian paver patio tied into an existing BBQ and patio cover. Fire featuresA dedicated fire pit area with a stone-capped seat wall, built for year-round use. Water featuresA natural stone waterfall built for flow and longevity. LandscapeSoft transitions between lawn, garden and hardscape. ConcretePoured concrete pads with gravel joints and a precast fire feature. Covers & pergolasA custom timber-frame patio cover with stone-wrapped columns and built-in heaters. HardscapesLarge-format pavers flowing into natural flagstone and stone-wrapped columns. TurfArtificial turf that ties the whole yard together. Fire featuresA fire table scaled to how the lounge is actually used. Outdoor kitchensA purpose-built structure for the outdoor kitchen and spa. LandscapeIsland Woods, Eagle: a front yard re-shaped around mature trees. ConcreteA poured patio anchored by a linear fire pit and seat wall. Water featuresA bubbling boulder fountain set in river rock. HardscapesBelgard Dimensions Scandina pavers framing a lounge and hot tub area. Fire featuresThe covered patio at dusk: fireplace, lighting and seating designed together. LandscapeLayered planting and boulders shaping the space. Covers & pergolasAn adjustable louvered pergola adds shade and contrast. ConcreteA large custom concrete patio for entertaining and everyday use. HardscapesHistoric granite setts from the early 1900s, salvaged and reinstalled. TurfTurf and pergolas create a low-maintenance gathering space. LandscapeDense plantings that feel established from day one. Covers & pergolasIntegrated lighting, heating and entertainment under the cover. Water featuresCustom-cut flagstone wrapped around a large water feature. Fire featuresHand-laid CMU fire pit wrapped in natural ledgestone. ConcretePrecise control joints and a raised seat wall on a low-maintenance patio. LandscapeLayered greenery and rock for year-round presence. HardscapesA paver patio for everyday living, with seating and open lawn views. Covers & pergolasCeiling and beam detail: custom woodworking and finishes. Fire featuresStacked block and precision capstones with clean proportions. LandscapeA landscape that frames the home without overpowering it. HardscapesA paver walkway and patio planned around a standard hot tub. TurfArtificial turf and pergolas on a shared outdoor space. Outdoor kitchensA stacked-stone BBQ island with a built-in grill. LandscapeNatural textures and a refined layout. Fire featuresA Belgard masonry fireplace with built-in wood storage. Water featuresA modern water wall with lantern lighting. DecksA lakeside lookout deck with built-in seating rails. LandscapePurpose-driven planting that adds structure and softness. Fire featuresA commercial natural gas fire feature with code-compliant internals. ConcreteSide-yard concrete for extra parking, graded and reinforced. LandscapeA balanced landscape that feels established. DesignA certified 2D site plan, drawn to scale from the plat. DesignA rendered landscape plan with layered planting.
Let’s design the space you’ll actually use.
Tell us about your project and we’ll set up a site visit to walk the property, talk through options and start the design.